
Start with the grading and stormwater review together
The Colony's Engineering Department publishes a combined grading and stormwater permit resource page. It links a process flowchart, permit application and separate checklists for grading, construction stormwater control and post-construction stormwater control. Use that starting point to establish which submissions apply to your project with Engineering; the presence of several checklists does not mean every small job follows an identical process.
For the excavation estimate, the practical question is who has responsibility for each relevant part. A grading drawing may define the finished elevations without telling the equipment operator where soil can wait during construction. The project needs both answers. We can price the excavation package against the agreed documents while keeping approval decisions with the appropriate reviewing authority.
A temporary work area is part of the job
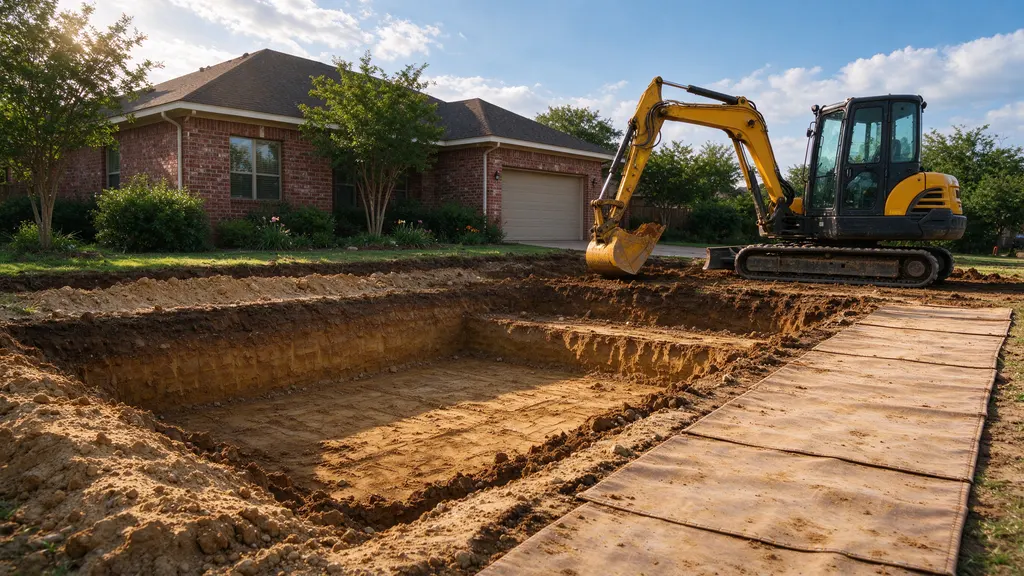
Think beyond the outline of the new pad or trench. Trucks may load from another part of the property. Soil may be held temporarily before removal. Equipment may need a turnaround that is larger than the excavation itself. Those places affect the working arrangement even though they are not the finished construction footprint.
We want them marked before mobilization. If the only loading position blocks access needed by another contractor, the sequence needs to change. If a proposed stockpile occupies a planned drainage route, another location or removal strategy may be needed. These are questions to resolve in excavation planning rather than leaving the operator to make design decisions when deliveries arrive.
Material staging also affects the quote. Direct loading into a truck is different from placing soil in a stockpile and moving it again later. Where space allows only small transfers from a backyard, the quantity moved can stay the same while the handling effort increases. An access photograph should show the entire route, including the point where trucks would stand.
Choose an excavation scope with a clear endpoint
Residential excavation may involve an addition footprint or earthwork around an occupied home. For a building pad, the specified fill and testing requirements determine what constitutes a completed support area. For foundation excavation, supplied drawings define the cut that the foundation contractor will receive.
Commercial excavation needs its own scope boundaries. Send the civil plan revision, earthwork notes and any specifications affecting material placement. Identify other work happening at the same time. A shared work area can require staged access, separate loading periods or a different handoff sequence from an otherwise similar empty site.
Our pool excavation service covers the dig and agreed soil movement to the pool builder's requirements. It does not include pool construction. Trenching is similarly an excavation service for another trade's installation. We do not turn a trenching quote into a promise to install water, electrical or drainage systems. Those interfaces should be explicit in the project documents.
Have plans?
Let’s define the earthwork.
Keep sediment controls working while the ground changes
The project team should identify the construction-stage controls and the person responsible for maintaining them. An excavation route should not casually cut through a control that the site plan relies on. If work requires a change, that needs to be coordinated rather than discovered after the ground is already open.
The purpose is practical: disturbed material needs to remain managed while the final surface is incomplete. Where a plan specifies protection at an entrance or along a work boundary, include that requirement in the contractor handoff. Our erosion and stormwater guide explains the relationship between exposed soil, runoff and the work sequence without treating a generic detail as a design for your property.
Weather can alter that sequence. Wet material may be unsuitable for immediate placement under the project's specification, and water in an excavation may require assessment before work continues. We do not promise a fixed drying time from a photograph. Agree on how weather-related standby, rework or changed conditions will be documented before they become a price disagreement.
The finish is more than the last bucket of dirt
Rough grading and final preparation serve different purposes. A rough-grade handoff can leave room for later construction, while finish grading brings the surface to its specified final form. The proposal needs to say which stage you are buying. If paving or another contractor will cross the area afterward, clarify whether the final earthwork visit comes later.
Backfill and compaction also need a defined acceptance condition. Closing an excavation around completed work is not simply returning every excavated clod to the opening. Material, placement sequence and the receiving work's requirements determine the approach. Where a test program is specified, identify who orders the tests and who receives the results.
Post-construction stormwater requirements, where applicable to the project, remain part of the wider design. Our earthwork scope does not imply that we design or install a complete drainage system. The finished ground must be handed over to the next responsible party with any remaining tasks clearly identified, rather than hidden under the phrase site complete.
Price the handling as well as the digging
A quote should identify whether soil remains onsite, moves to another approved area or leaves the property. Dirt removal can include loading and transport responsibilities that are absent from an excavation-only price. If the destination has conditions on accepted material, confirm those before assuming every load can go there.
Broad Dallas-area residential excavation projects are reported at $1,313–$4,540. This gives regional context, not a price for a particular property in The Colony. A commercial grading package or a restricted pool dig can have very different requirements. We base the proposal on your work limits, access and the agreed final condition.
Use our cost and volume estimator to organize dimensions, not to infer an exact construction price from a single measurement. Volume in the ground differs from how loose material occupies a truck and from the volume of compacted fill. The quote should state the quantity basis, any allowance and the method for agreeing a change when actual conditions differ.
Bring the construction sequence into the first conversation
Send the address, the type of project and the available drawings. Tell us which trade follows the excavation and whether the property will remain occupied. If a plan review is underway, identify what has been approved and what remains a proposal. We can discuss the earthwork without presenting unfinished design decisions as settled.
Include utility-locate responsibilities and any information about privately installed lines. Our utility locating guide explains why an excavation plan needs more than an assumption that someone already made a call. We also need the equipment entrance, loading point and any temporary access that depends on another owner's permission.
Before accepting a proposal, compare excavation quotes on the same basis: ground preparation, cut, handling, imported material, specified checks and the condition left behind. Land clearing and demolition are excluded from our services. If they must happen before our work, the site needs to be handed over ready for the agreed earthwork package.
Questions before the work.
Does The Colony publish a single grading-only checklist?
The Engineering resource page groups grading with stormwater review and links separate grading, construction stormwater and post-construction checklists. Confirm the applicable submissions with Engineering for the actual proposal rather than assuming the grading drawing covers everything.
Who maintains temporary stormwater controls between excavation visits?
The project documents should assign that responsibility. It may continue while the earthwork contractor is away and another trade is working. We want the handoff to identify who inspects, maintains and authorizes changes to the controls specified for the site.
How should I budget for a residential dig in The Colony?
The broad Dallas-area residential excavation range of $1,313–$4,540 is regional context only. It does not establish a city-specific price or cover every project. Request a scope that identifies excavation, loading, export, imported fill and the intended finish.
Can the proposal include a second finish-grading visit?
That can be discussed when the construction sequence calls for it. The proposal should identify the intended timing, condition of the site and what the visit includes, rather than leaving a return visit implied.
Is a staging area outside the new building footprint relevant?
Yes. Loading, stockpiling and equipment movement affect the actual work area and sequence. Show those locations along with the excavation footprint so the quote and project planning address how the work will be carried out.